
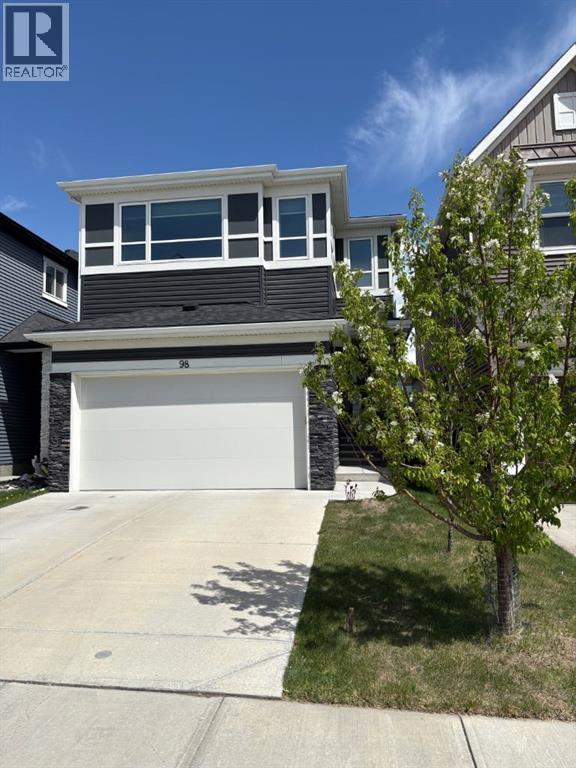
98 Lucas Crescent Nw Calgary, Alberta T3G 3M9
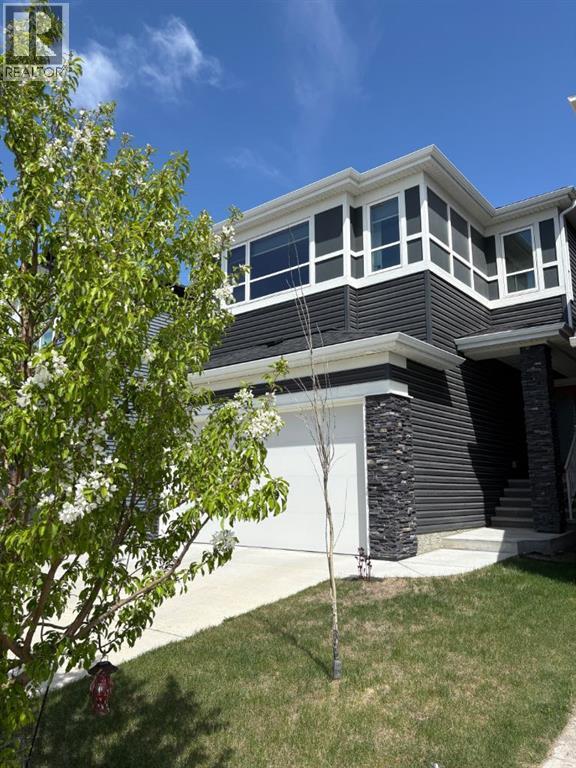

4 Bedroom 4 Bathroom 2,025 ft2
Fireplace Central Air Conditioning Forced Air
$699,900
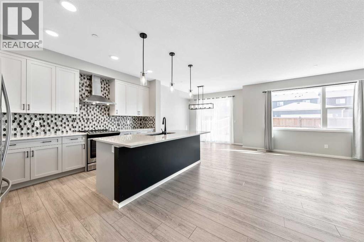
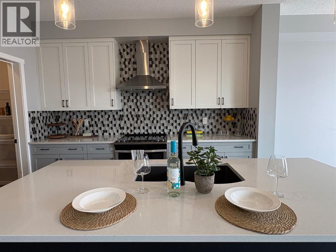
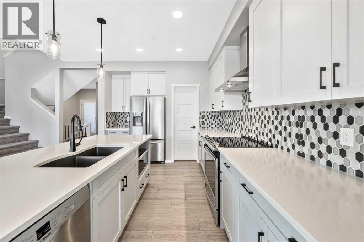
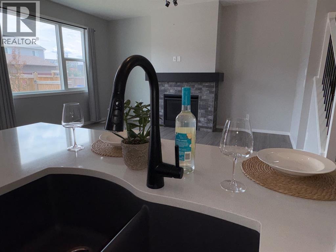
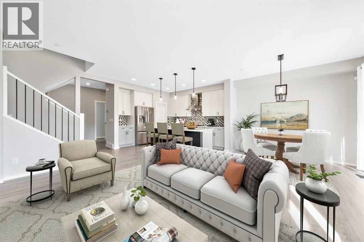
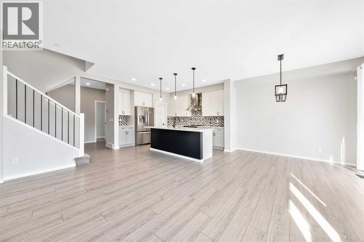
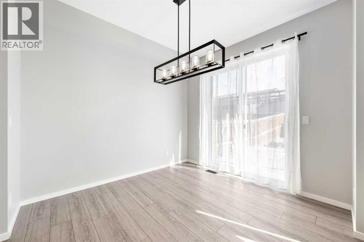
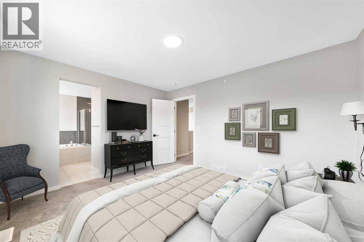
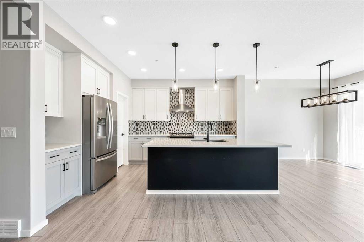
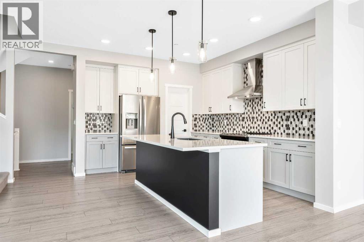
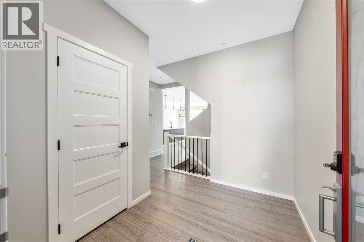
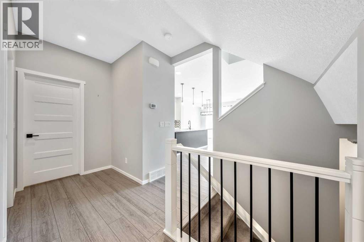
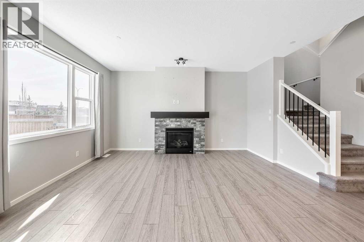
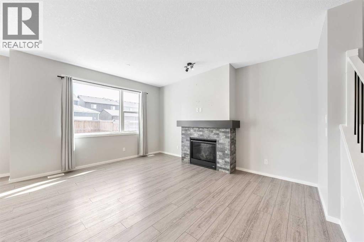
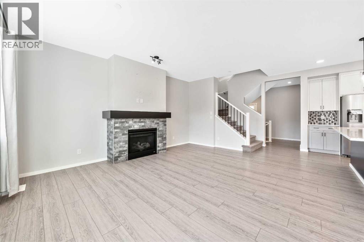
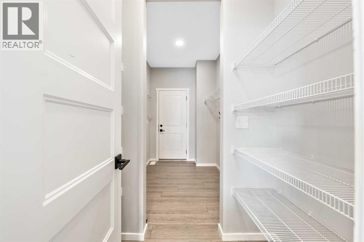
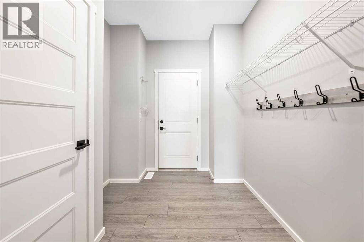
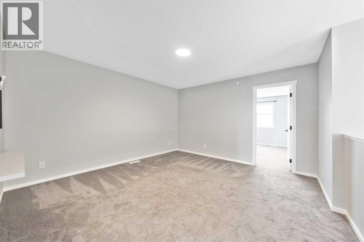
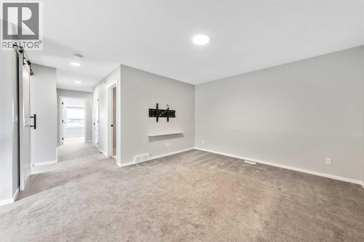
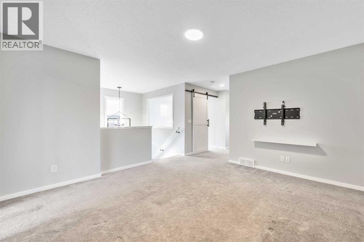
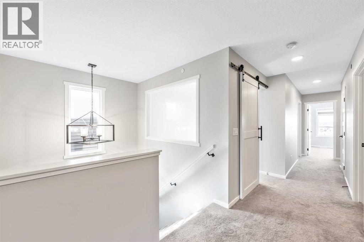
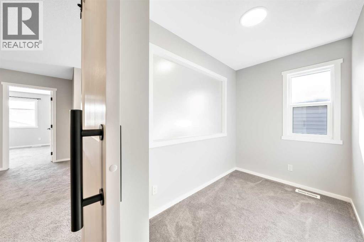
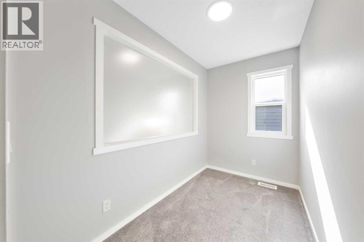
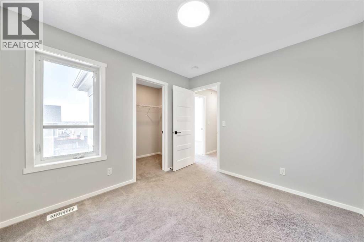
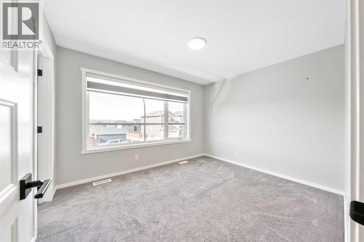
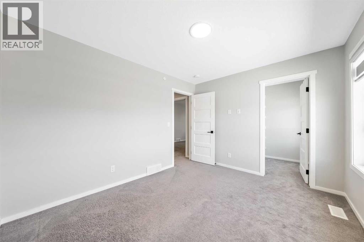
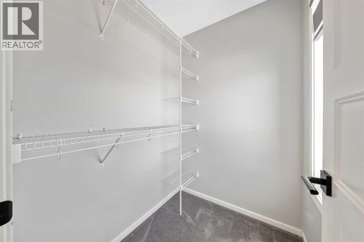
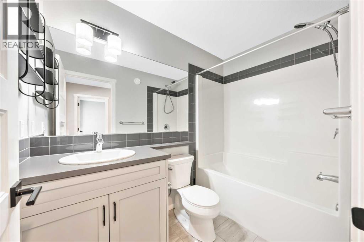
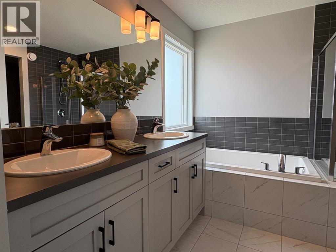
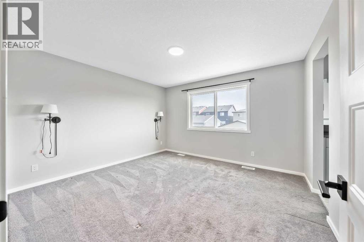
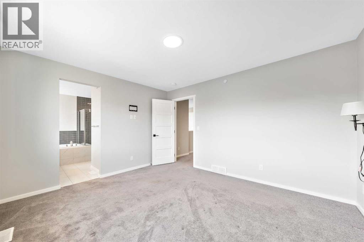
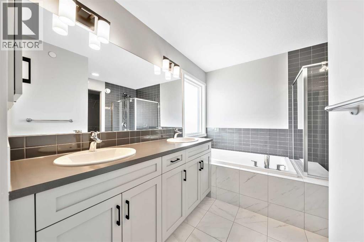
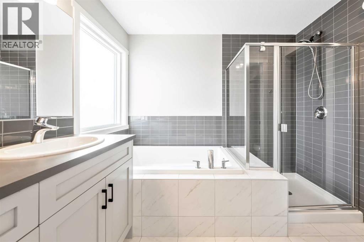
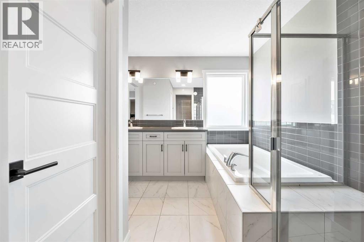
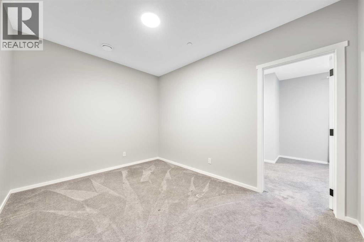
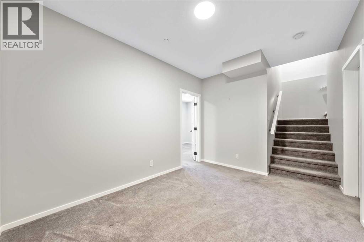
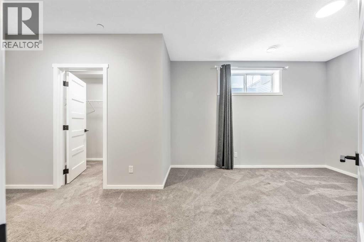
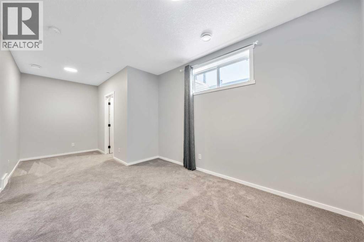
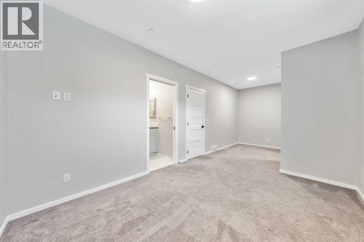
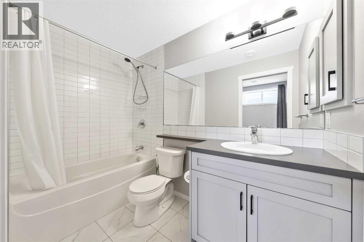
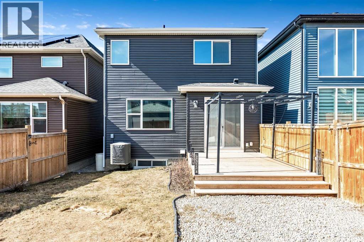
DRASTIC PRICE REDUCTION! UNPRECEDENTED DETACHED VALUE IN LIVINGSTON! The seller has aggressively adjusted the price for an immediate sale, offering a rare opportunity to secure an executive home at an exceptional market value. This is a significant, unmistakable price realignment designed for a swift transaction. All offers will be reviewed Friday, Oct 9 at 4:30 PM. Book your private viewing immediately before it is gone!Skip the long timelines and massive extra expenses of a raw new build—this meticulously maintained property is 100% complete and ready today. Boasting OVER 2,860 sq. ft. of pristine, fully finished living space, this home comes loaded with mature landscaping, a finished fence, a deck with a BBQ gas line, and CENTRAL AC. The incredible layout features a second-floor office, a spacious upper bonus room, and 3 massive upper bedrooms—each hosting its own private walk-in closet. The beautifully developed basement adds a large family room and a private 4th bedroom with its own walk-in closet and a 4-piece ensuite. The premium chef’s kitchen features stone countertops, an electric stove, a massive central island, and a walk-through pantry.Nestled in an established phase steps from Livingston Park, shopping, and transit. Enjoy unmatched ease of access to major commuter routes, a convenient 10-minute drive to the Calgary International Airport, and a quick 25-minute commute to Downtown Calgary. A complete package, priced to sell today! (id:62352)
Property Details
| MLS® Number | A2292462 |
| Property Type | Single Family |
| Community Name | Livingston |
| Amenities Near By | Playground, Schools |
| Features | Back Lane, Pvc Window, Closet Organizers, No Smoking Home, Gas Bbq Hookup |
| Parking Space Total | 4 |
| Plan | 1812208 |
Building
| Bathroom Total | 4 |
| Bedrooms Above Ground | 3 |
| Bedrooms Below Ground | 1 |
| Bedrooms Total | 4 |
| Appliances | Washer, Refrigerator, Dishwasher, Stove, Dryer, Microwave Range Hood Combo, Humidifier, Garage Door Opener, Water Heater - Gas |
| Basement Development | Finished |
| Basement Type | Full (finished) |
| Constructed Date | 2019 |
| Construction Style Attachment | Detached |
| Cooling Type | Central Air Conditioning |
| Exterior Finish | Vinyl Siding |
| Fireplace Present | Yes |
| Fireplace Total | 1 |
| Flooring Type | Carpeted, Hardwood |
| Foundation Type | Poured Concrete |
| Half Bath Total | 1 |
| Heating Fuel | Natural Gas |
| Heating Type | Forced Air |
| Stories Total | 2 |
| Size Interior | 2,025 Ft2 |
| Total Finished Area | 2025 Sqft |
| Type | House |
Parking
| Attached Garage | 2 |
Land
| Acreage | No |
| Fence Type | Fence |
| Land Amenities | Playground, Schools |
| Size Frontage | 8.94 M |
| Size Irregular | 313.00 |
| Size Total | 313 M2|0-4,050 Sqft |
| Size Total Text | 313 M2|0-4,050 Sqft |
| Zoning Description | R-g |
Rooms
| Level | Type | Length | Width | Dimensions |
|---|---|---|---|---|
| Lower Level | Family Room | 12.42 Ft x 9.33 Ft | ||
| Lower Level | Bedroom | 21.67 Ft x 9.67 Ft | ||
| Lower Level | 4pc Bathroom | .00 Ft x .00 Ft | ||
| Main Level | Living Room | 16.00 Ft x 13.00 Ft | ||
| Main Level | Kitchen | 10.42 Ft x 13.33 Ft | ||
| Main Level | Other | 8.25 Ft x 6.67 Ft | ||
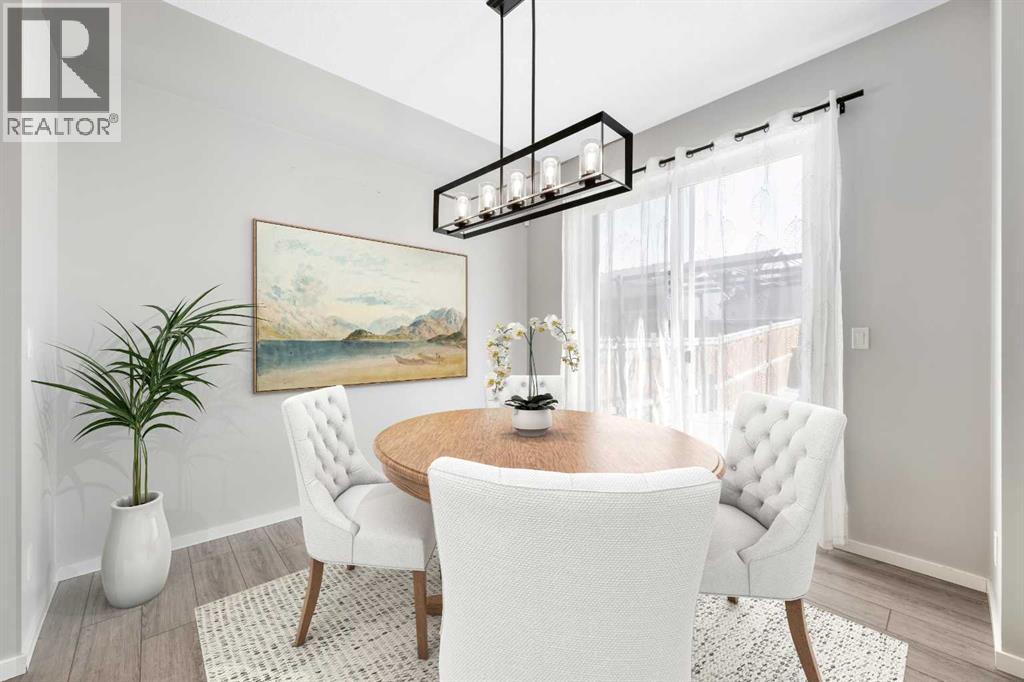
| Main Level | Dining Room | 9.83 Ft x 11.00 Ft | ||
| Main Level | Other | 8.17 Ft x 6.00 Ft | ||
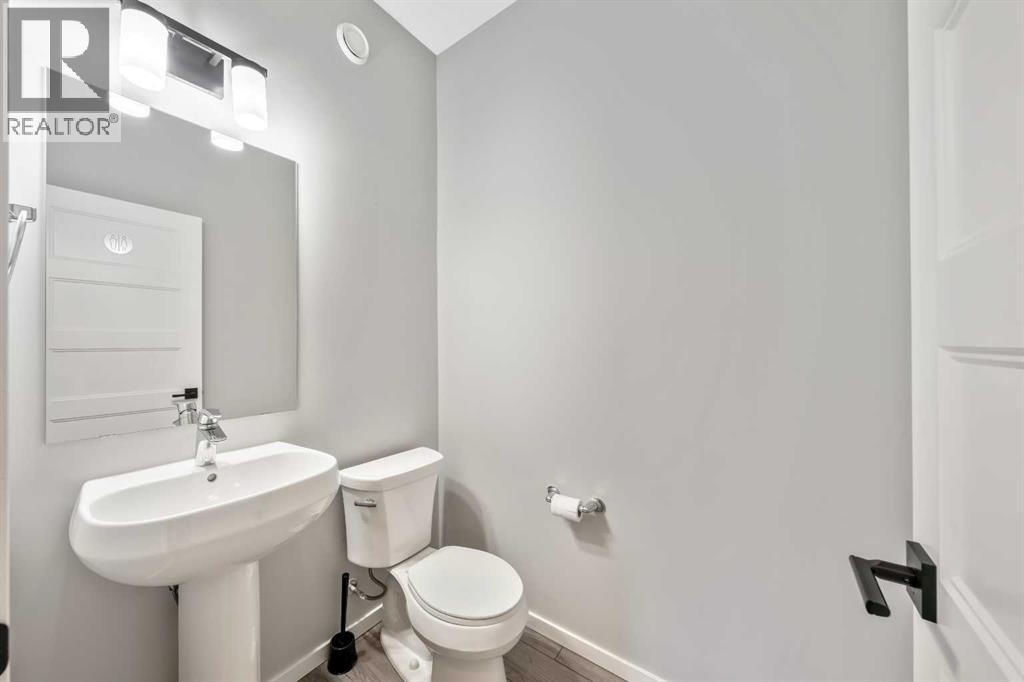
| Main Level | 2pc Bathroom | .00 Ft x .00 Ft | ||
| Upper Level | Primary Bedroom | 12.83 Ft x 11.83 Ft | ||
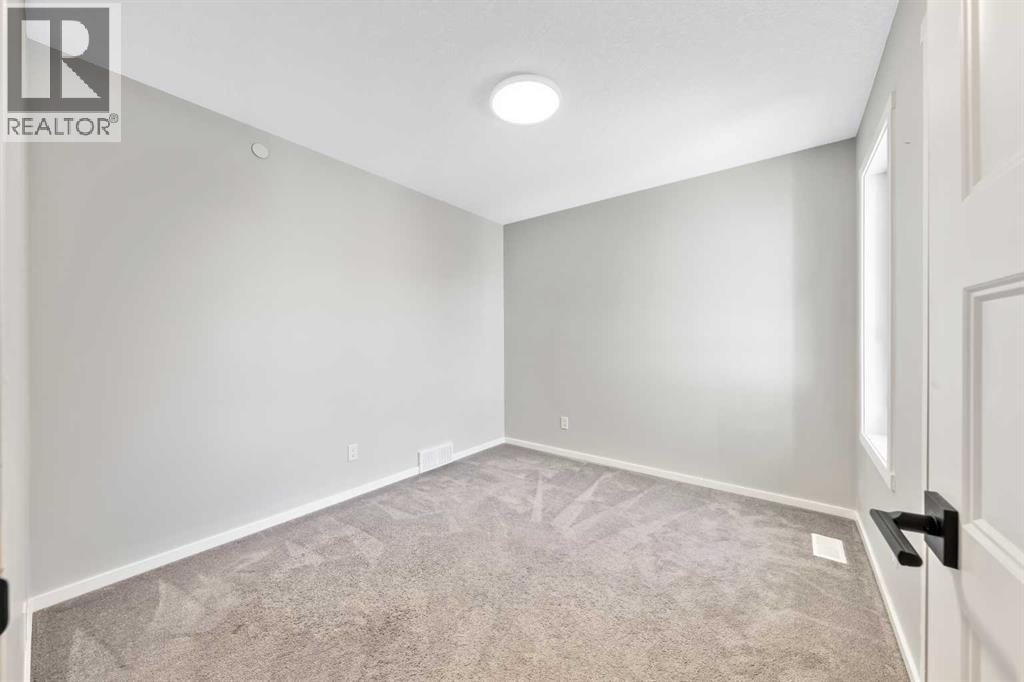
| Upper Level | Bedroom | 9.42 Ft x 10.58 Ft | ||
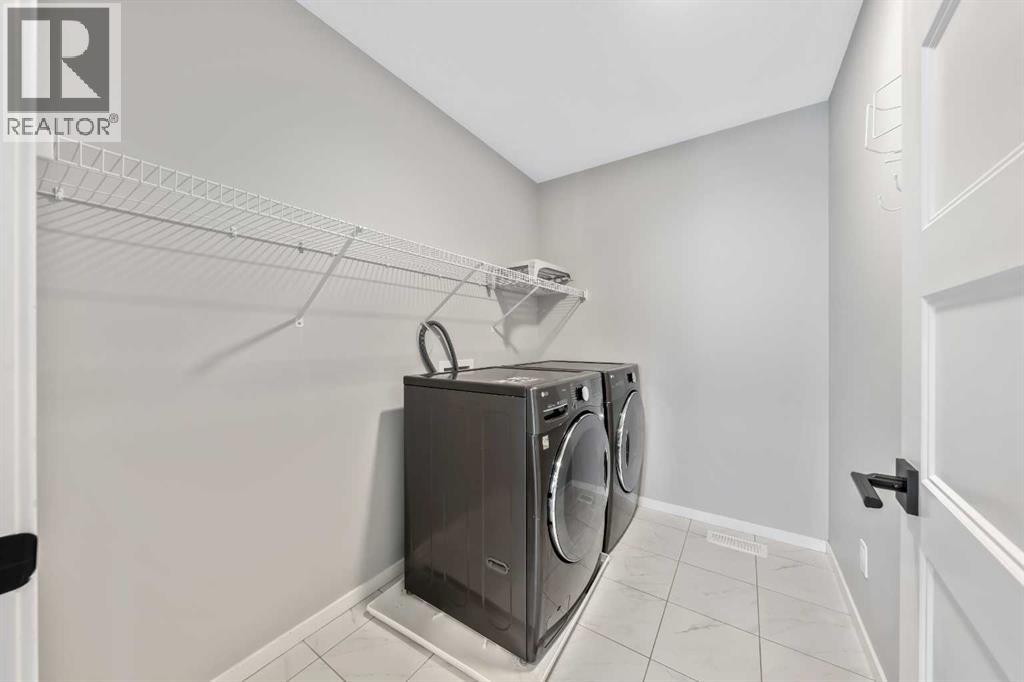
| Upper Level | Laundry Room | 9.42 Ft x 8.08 Ft | ||
| Upper Level | Bedroom | 10.00 Ft x 11.83 Ft | ||
| Upper Level | Office | 9.33 Ft x 5.58 Ft | ||
| Upper Level | Bonus Room | 13.00 Ft x 13.67 Ft | ||
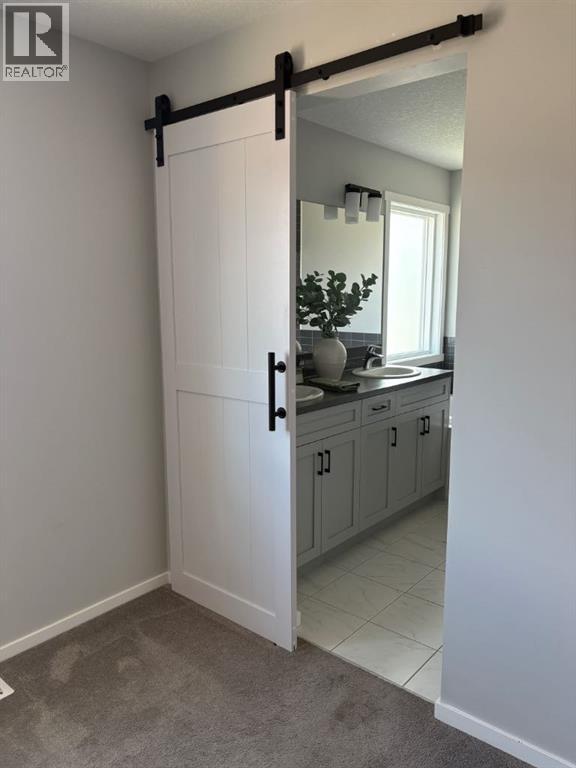
| Upper Level | 5pc Bathroom | .00 Ft x .00 Ft | ||
| Upper Level | 4pc Bathroom | .00 Ft x .00 Ft |
https://www.realtor.ca/real-estate/29456311/98-lucas-crescent-nw-calgary-livingston
George Byma.
Realtor & Team Leader
REAL Broker
Calgary, AB
REAL Broker
Calgary, AB

Curious About
this Property?
Ask George.

This REALTOR.ca listing content is owned and licensed by REALTOR® members of The Canadian Real Estate Association
The trademarks REALTOR®, REALTORS®, and the REALTOR® logo are controlled by The Canadian Real Estate Association (CREA) and identify real estate professionals who are members of CREA. The trademarks MLS®, Multiple Listing Service® and the associated logos are owned by The Canadian Real Estate Association (CREA) and identify the quality of services provided by real estate professionals who are members of CREA. The trademark DDF® is owned by The Canadian Real Estate Association (CREA) and identifies CREA's Data Distribution Facility (DDF®)
October 08 2026 02:55:51
Calgary Real Estate Board
Cir Realty


